Table Of Contents
- Start With Clear Goals
- Study the Lot Before Drawing Plans
- Set a Complete and Flexible Budget
- Plan the Layout Around Daily Life
- Design for Light, Air, and Comfort
- Include Energy-Efficient Systems Early
- Plan for Local Risks and Long-Term Resilience
- Choose Materials for Beauty and Durability
- Prepare for Future Needs
- Build the Right Design and Construction Team
- Avoid Common Custom Home Design Mistakes
- Use a Pre-Construction Checklist
Planning a custom home involves more than choosing a floor plan or selecting finishes. A well-planned home should reflect how you live today while leaving room for changing needs, financial priorities, and future goals. The property itself also plays an important role, as factors such as site conditions, orientation, access, and local requirements can influence design and construction decisions. Starting with a clear understanding of these elements can help create a practical foundation for the project.
Budget planning is equally important, since design choices, materials, site work, permits, and construction all contribute to the overall investment. The team at Westside Build can be part of this planning process, helping to bring together design, engineering, and construction considerations from the early stages. With thoughtful coordination, homeowners can make informed decisions and develop a custom home that supports both their lifestyle and long-term plans.
Start With Clear Goals
Begin by listing daily routines, work needs, hobbies, pets, guests, storage demands, and outdoor living priorities. Separate must-haves from nice-to-have upgrades, then decide whether this is a short-term home or a place to stay for decades. A family may find that a smaller home with flexible rooms and excellent storage serves them better than a larger plan with rarely used space.
Study the Lot Before Drawing Plans
The land should shape the home. Review the lot’s slope, soil, drainage, orientation, views, privacy needs, road access, utilities, and parking before committing to a floor plan. Also investigate setbacks, easements, height limits, zoning overlays, and hazard exposure. A professional site review can reveal grading, foundation, drainage, or utility costs while changes are still relatively easy to make.
Set a Complete and Flexible Budget
Construction cost is only one part of the financial picture. Your budget should include land and closing costs, architecture, engineering, surveys, permits, site work, utility fees, construction, landscaping, furnishings, financing, temporary housing, and moving expenses. Keep a contingency reserve for unknown site conditions, price changes, and owner-requested revisions.
Budget Categories To Clarify
- Allowances for appliances, fixtures, tile, lighting, and finishes.
- Excluded work, including pools, fences, window treatments, or specialty landscaping.
- Decision deadlines that affect pricing and lead times.
- Procedures for approving and pricing changes in writing.
Plan the Layout Around Daily Life
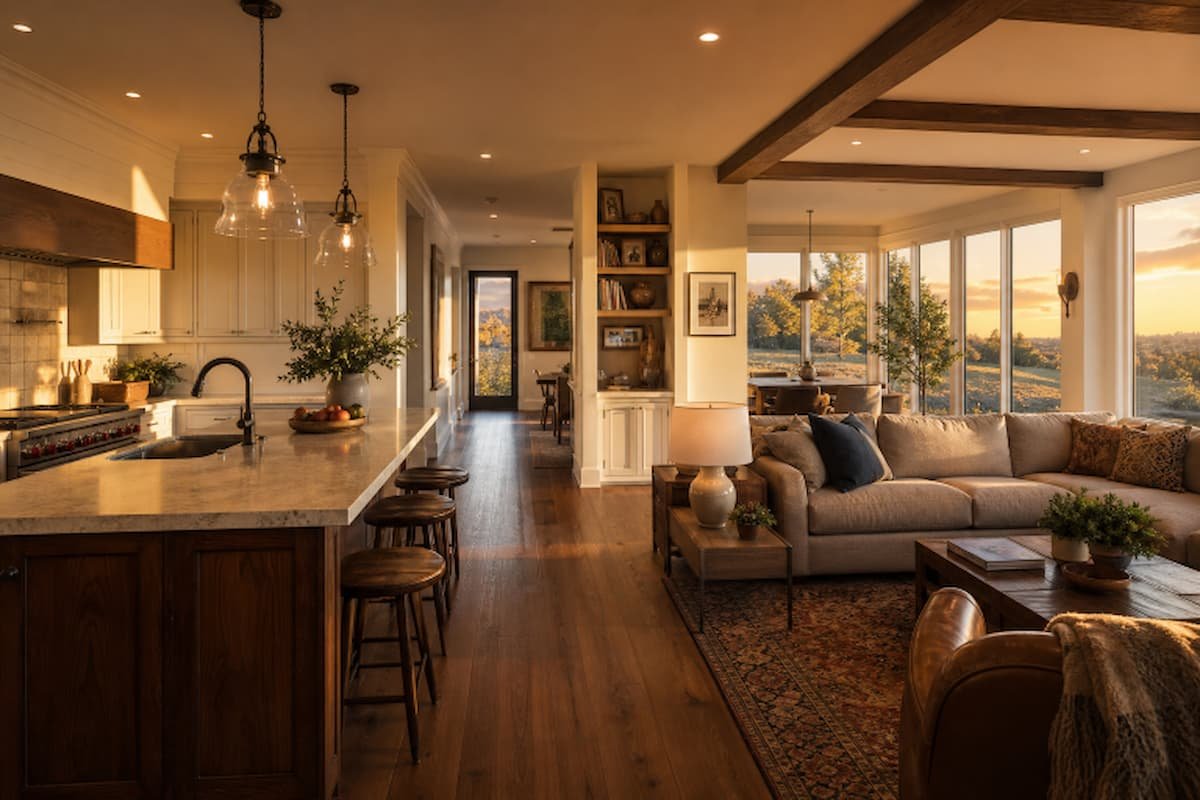
A strong floor plan reduces friction. Consider whether groceries can move easily from the garage to the kitchen, bedrooms are protected from street and living-area noise, and guests can visit without crossing private rooms. Locate storage where it is needed most, including entries, bedrooms, laundry areas, and outdoor spaces. Open layouts still need clear walking paths, furniture walls, and quiet places for calls, study, or rest.
Design for Light, Air, and Comfort
Comfort depends on more than room size. Place windows to capture useful daylight and views while managing privacy, glare, and unwanted heat. Use shading for strong summer sun, coordinate insulation with air sealing, and plan ventilation for the home’s size and enclosure performance. Sound control also matters, particularly between bedrooms, bathrooms, offices, and busy gathering spaces.
Include Energy-Efficient Systems Early
Improving energy performance is easier and more affordable during design than after framing starts. Windows, insulation, duct routes, HVAC sizing, water heating, controls, and solar readiness should work as one system. The principles of better design and construction from the ground up can help homeowners make coordinated choices that support comfort, durability, and lower energy use.
- Review high-performance windows, continuous insulation, and careful air sealing.
- Consider properly sized heat pumps, efficient water heating, and room-by-room comfort needs.
- Reserve roof area, electrical capacity, and conduit for future solar panels or vehicle charging.
- Select water-saving fixtures and landscape systems appropriate for the climate.
Plan for Local Risks and Long-Term Resilience
Resilience should reflect the property’s actual risks, whether those include wildfire, flooding, high winds, earthquakes, severe heat, or heavy rainfall. Direct water away from the foundation, protect critical mechanical equipment, maintain emergency access, and select exterior assemblies suited to local conditions. In fire-prone areas, protecting a structure from embers and fire exposure involves the roof, vents, walls, windows, nearby fencing, and surrounding vegetation, rather than a single product choice.
Choose Materials for Beauty and Durability
Every finish should be evaluated for appearance, maintenance, repairability, climate performance, availability, and cost. Consider how materials will handle moisture, sun, wind, salt air, temperature swings, and regular cleaning. Create a finish schedule that includes product names, colors, sizes, quantities, approved alternates, maintenance requirements, and selection dates, so details do not get lost during construction.
Prepare for Future Needs
Flexible planning can make the home useful through changing seasons of life. A room that works as an office today may become a guest room or playroom later. When possible, include a comfortable main-level bedroom and full bathroom, clear circulation paths, extra electrical capacity, and blocking for future grab bars, shades, screens, or technology. Generous storage is one of the simplest forms of future-proofing.
Build the Right Design and Construction Team
Choose professionals based on communication and process, as well as portfolio quality. Ask who will manage day-to-day decisions, which consultants are included, how estimates are updated, and how changes are documented. A dependable team should explain trade-offs honestly, perform quality checks at critical stages, and provide a clear plan for materials that are delayed or discontinued.
Avoid Common Custom Home Design Mistakes
- Starting without a defined budget range and contingency fund.
- Buying land before checking access, utilities, zoning, and site conditions.
- Adding square footage without solving storage or circulation issues.
- Choosing finishes before confirming the complete project cost.
- Leaving efficiency, resilience, furniture, and technology decisions until the end.
- Relying on verbal promises instead of complete written scope documents.
Use a Pre-Construction Checklist
- Complete the site review and confirm local requirements.
- Verify that the budget includes soft costs, site work, landscaping, furnishings, and contingency.
- Coordinate the floor plan, building enclosure, windows, shading, and HVAC design.
- Document allowances, exclusions, material selections, deadlines, and approval procedures.
- Confirm that final plans reflect both present routines and future needs.
Conclusion
A custom home becomes more successful when every major decision has a purpose. By considering lifestyle, site conditions, budget, comfort, durability, safety, and future flexibility, homeowners can enter construction with clearer expectations and a design that continues to work well for years.