
Key Takeaways
- Plan around how people actually move, work, wait, and receive services.
- Create flexible zones that can support changing operations without constant renovation.
- Address accessibility, privacy, acoustics, maintenance, and safety early.
- Select finishes, systems, and technology for long-term performance, not appearance alone.
- Test layouts with real users before construction begins.
Commercial spaces need to do more than look polished. They need to support employees, customers, patients, visitors, equipment, deliveries, cleaning, and future growth every day. Working with an experienced commercial construction management company can help project teams translate operational needs into practical decisions before construction costs begin to rise.
That approach matters across offices, healthcare settings, industrial facilities, veterinary clinics, hospitality spaces, and shared amenities. A successful space feels intuitive to the people using it while giving owners a building that is durable, efficient, and ready to adapt.
Why Flexibility Matters
Business needs can shift quickly. A growing team may need more workstations, a clinic may add services, or a hospitality venue may need to host private events. Fixed layouts can make simple changes expensive. Flexible design creates room for adjustment through movable furniture, modular partitions, adaptable lighting, accessible power, and storage that does not interrupt traffic flow. The goal is not to make every area multi-purpose. It is to make the right areas adaptable without confusing daily use.
Start With The People Who Will Use The Space
Good planning starts with observation, not square footage. Identify everyone who uses the facility, including customers, staff, patients, vendors, maintenance teams, and delivery personnel. Then map how each group enters, checks in, waits, works, meets, stores supplies, and exits. Ask staff what slows service during peak periods. A retail customer, veterinary client, warehouse employee, and medical patient may all need very different paths, privacy levels, and support areas.
Build A Flexible Layout
Use zoning to give each activity a clear home while preserving options for change. A shared room, for example, might operate as a training area in the morning, a team meeting room in the afternoon, and an event space in the evening.
Useful Flexible Design Features
- Movable tables, seating, and display fixtures.
- Sliding or folding dividers for temporary separation.
- Built-in power and charging near likely work zones.
- Storage that is close at hand but outside circulation paths.
- Furniture that works in more than one arrangement.
Balance Openness, Privacy, And Noise Control
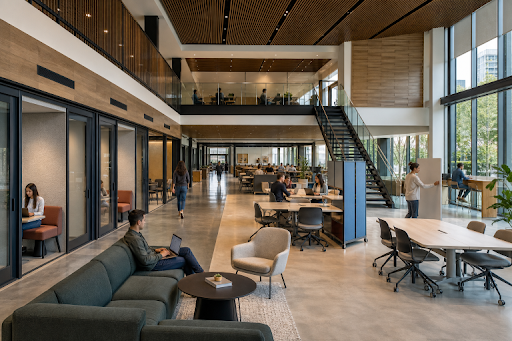
Open areas encourage visibility and interaction, but they are not automatically efficient. Employees may need quiet focus rooms, patients may need confidential conversations, and animal care facilities may need separation between noisy and calm zones. Use acoustic ceilings, wall panels, soft finishes, and thoughtful equipment placement to control sound. Add small enclosed rooms for calls and private meetings, while keeping sightlines open where supervision and wayfinding matter.
Plan For Accessibility From The Start
Accessibility should shape the layout from the earliest design discussions, rather than becoming a last-minute inspection issue. Entrances, routes, door hardware, counters, restrooms, seating, lighting, signs, and exits all affect how comfortably a space works for different users. The ADA Standards for Accessible Design outline requirements that apply to many commercial facilities, but project teams should also confirm applicable local codes with qualified professionals. Clear paths, readable signs, reduced glare, and seating for people who cannot stand for long all improve the experience for everyone.
Choose Materials For Daily Performance
Commercial finishes experience foot traffic, spills, carts, rolling equipment, cleaning chemicals, and frequent touch points. Before choosing a material, ask whether it can withstand expected use, whether it is easy to clean, and whether damaged sections can be repaired without replacing an entire surface. Also consider slip resistance, glare, acoustics, and full service-life cost. A lower upfront price may lead to greater disruption and expense if a finish wears out too soon.
Use Technology With A Clear Purpose
Technology should make the space easier to operate. Digital room scheduling, reliable wireless access, charging locations, occupancy data, and wayfinding tools can improve service and reduce friction. However, every connected system should have a clear owner, a training plan, a maintenance process, a cybersecurity review, and a replacement budget. Avoid installing features simply because they are available. If staff cannot maintain or trust the system, it will not add lasting value.
Improve Energy And Operating Efficiency
Early planning can reduce routine operating costs without sacrificing comfort. Use lighting controls that match actual occupancy, separate heating and cooling zones based on room use, and place equipment where service teams can safely access it. The Department of Energy notes that lighting controls should be selected around clear project objectives, which helps prevent overly complicated systems. Daylight can also reduce lighting demand, but it must be managed to avoid glare and unwanted heat.
Test The Space Before Construction
Walk through the design before walls are built. Mark furniture, equipment, doors, and traffic paths on the floor when possible. Test a busy-day setup and a quiet-day setup. Review sightlines from entrances and service counters, then check deliveries, waste removal, storage, cleaning, and maintenance routes. Small changes during planning are usually far easier than changes after materials are ordered.
Common Planning Mistakes To Avoid
- Designing for an ideal day instead of the busiest day.
- Overfilling rooms with furniture and limiting circulation.
- Leaving storage, staff areas, and service routes until the end.
- Choosing finishes based only on appearance.
- Adding technology without maintenance or training plans.
- Treating accessibility as a checklist instead of a user experience.
Final Planning Checklist
- Does the design support the primary business activity and peak demand?
- Can key rooms serve more than one useful purpose?
- Are routes clear for visitors, staff, deliveries, and maintenance?
- Have privacy, acoustics, safety, and accessibility been addressed early?
- Can the space be cleaned, repaired, and operated with minimal disruption?
- Has the layout been reviewed with real users before construction?
Commercial design works hardest when it is grounded in real operations rather than short-lived trends. By planning for people, flexibility, durability, comfort, and long-term maintenance, owners can create spaces that perform well now and remain useful as needs change.